
Waterfront - Primary on Main - Eco Friendly




Address
19831 Ortona Street, VENICE, FL
Price
$ 494,500
Property Attributes
- MLS#N6146302
- TypeSingle Family
- Listing Status Active
- CountySarasota
- CityVENICE
- AreaVenice
- NeighborhoodISLANDWALK AT THE WEST VILLAGE
- Zip34293
- StyleSingle Family Residence
- Year Built2015
- Taxes$ 3219
- Price$ 494,500
- Bedrooms2
- Full Bathrooms2
- Half Bathrooms0
- Sqr Footage1661
- Lot Size0.17 Acres
Data Source:
Stellar MLS
Property Description
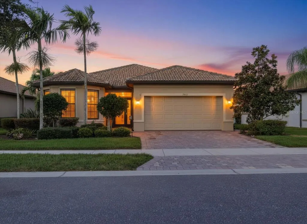
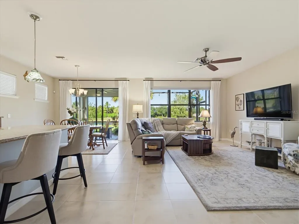
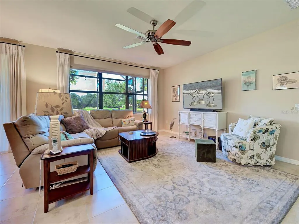
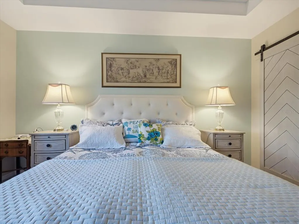
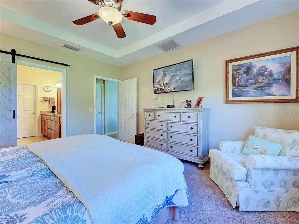
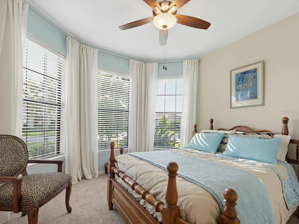
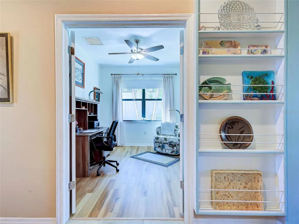
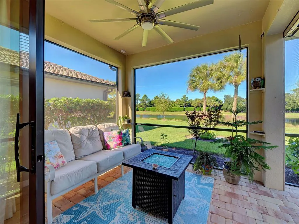
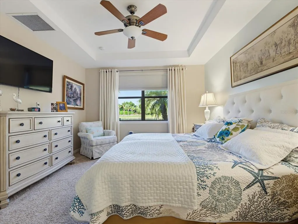
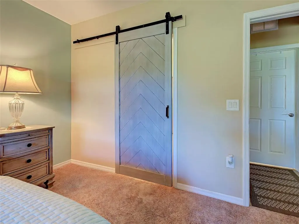
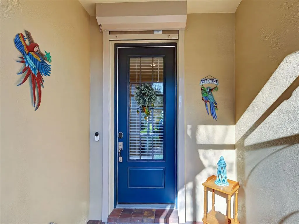
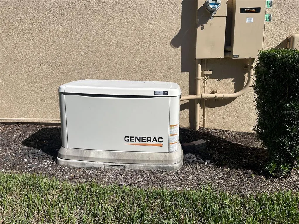
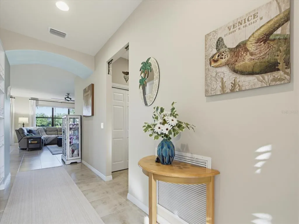
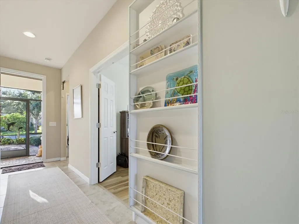
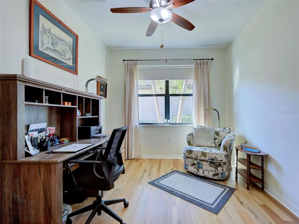
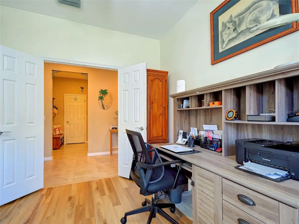
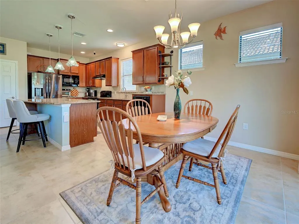
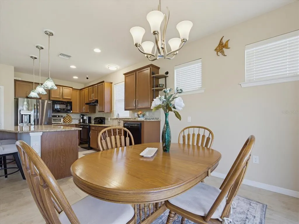
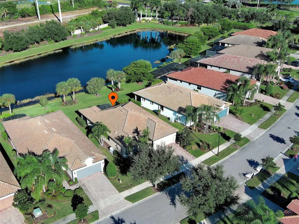
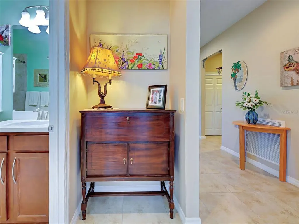
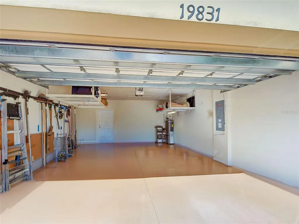
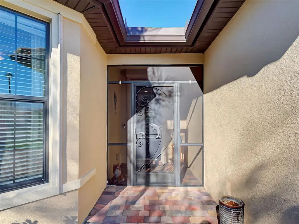
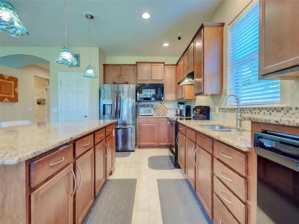
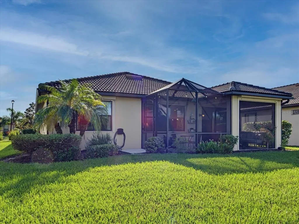
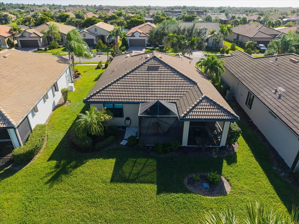
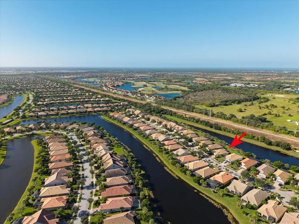
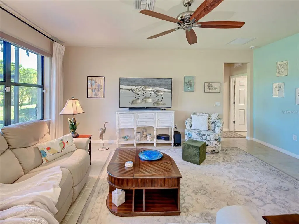
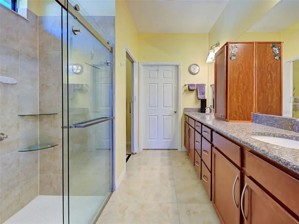
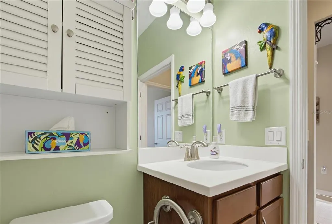
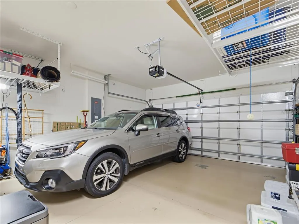
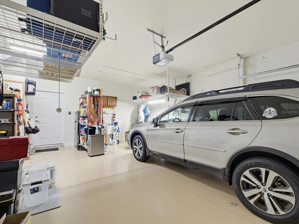
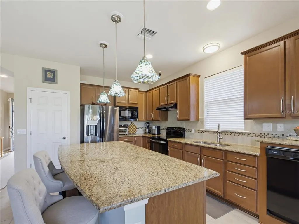
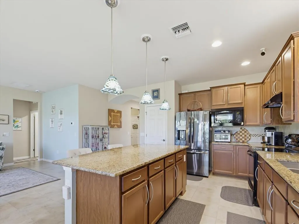
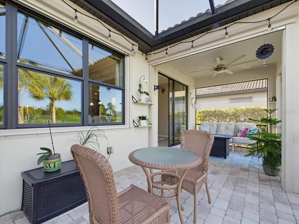
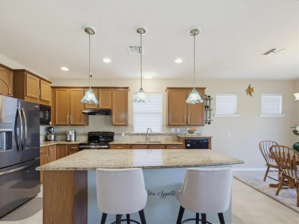
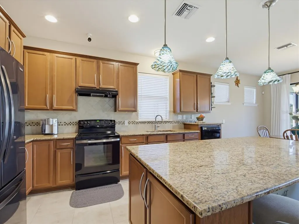
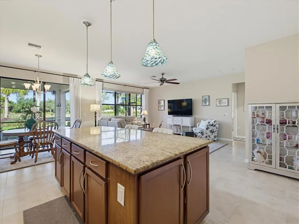
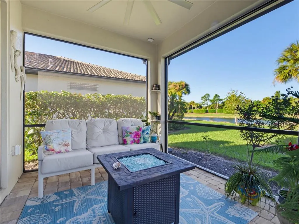
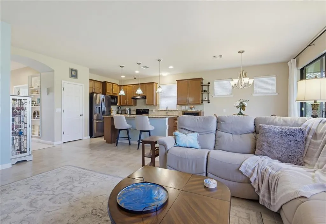
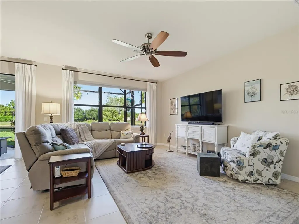
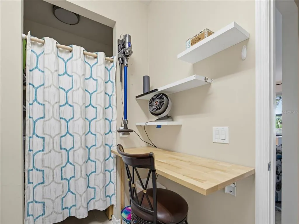
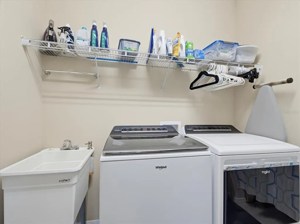
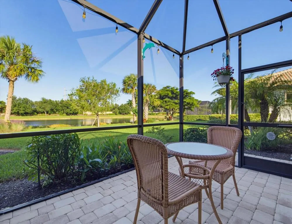
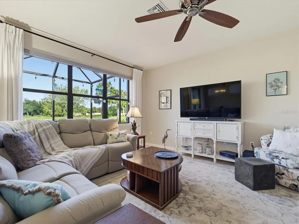
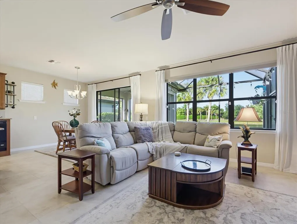
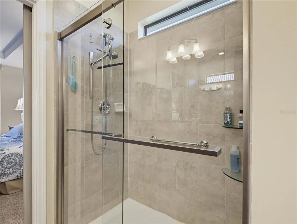
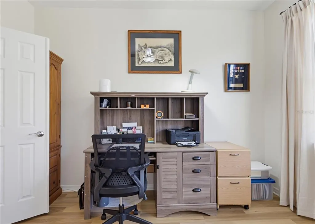
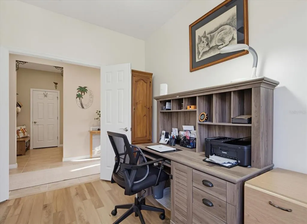
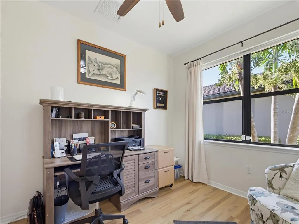
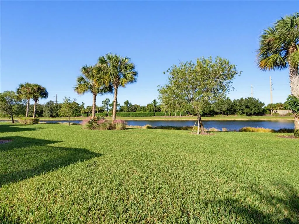
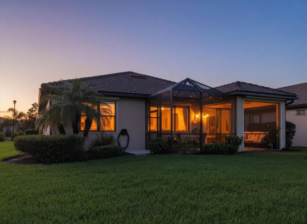
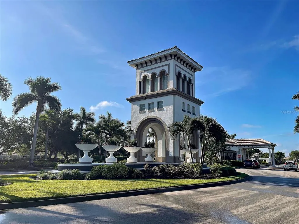
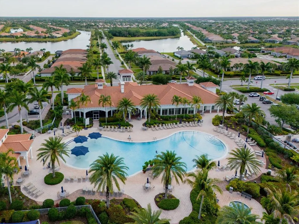
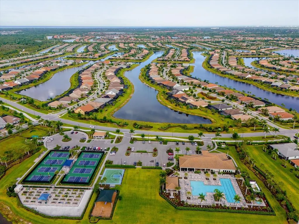
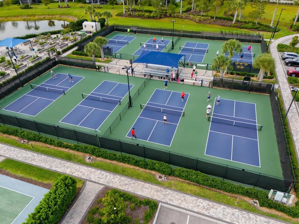
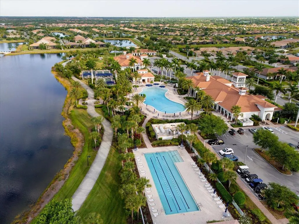
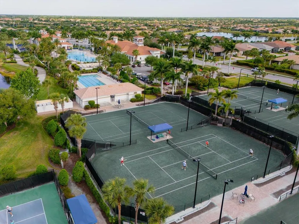
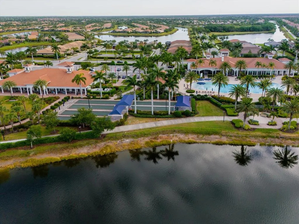
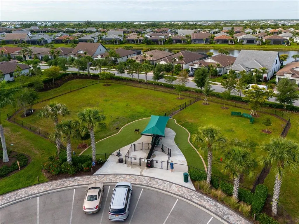
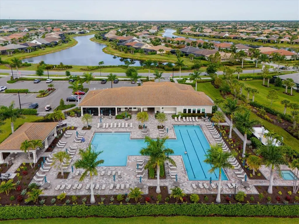
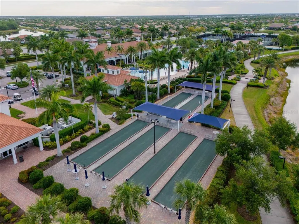
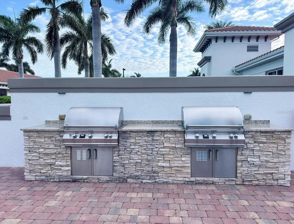
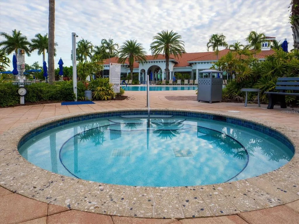
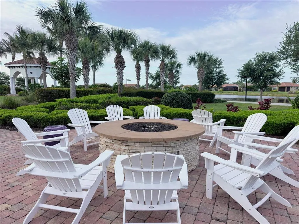
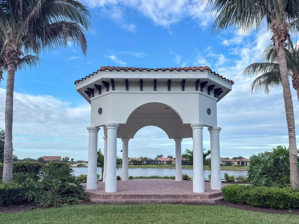
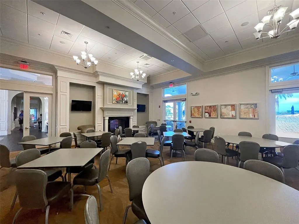
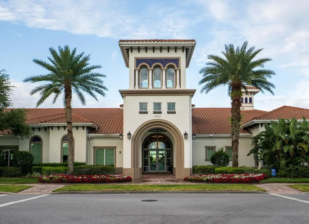
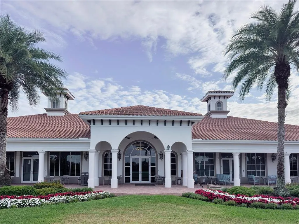
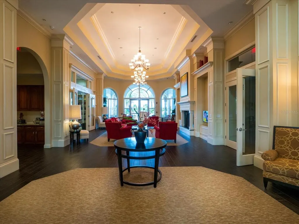
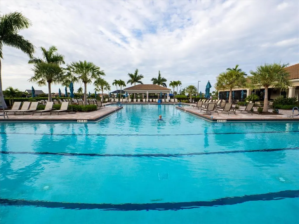
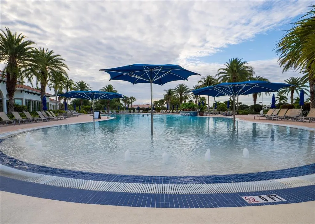
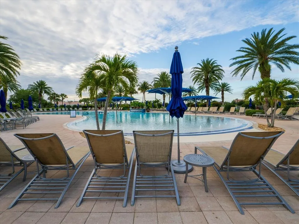
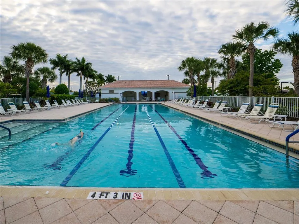
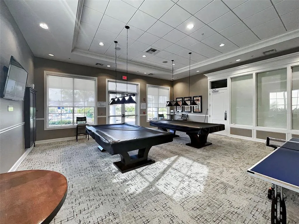
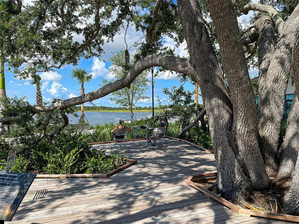
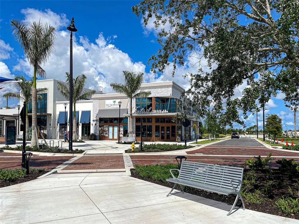
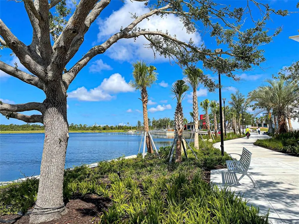
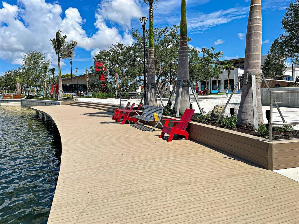
Enjoy spectacular western sunsets, peaceful water views, and exceptional privacy at this beautifully maintained Abbeyville home in IslandWalk! Offered by its original owners, this 2015 residence offers a special combination of an extended lanai, a private backyard setting, thoughtful upgrades, and an impressive list of improvements. The home features 2 bedrooms, 2 bathrooms, a versatile den/flex room, and a 2-car garage with a 4-foot extension and 2 overhead storage racks. The open floor plan features upgraded tile flooring in the main living areas and baths, granite kitchen countertops, a stylish backsplash, convenient pull-out shelving in lower cabinets, and three distinctive pendant lights with hand-blown glass shades above the kitchen island. A custom-built butler's pantry adds valuable storage near the garage entry, while the den/flex room features newer luxury vinyl plank flooring. The primary suite offers a dropped tray ceiling, custom barn door separating the bedroom and bath, and an upgraded walk-in shower with a sliding glass enclosure. Additional details include comfort-height toilets, newer faucets in the kitchen and both bathrooms, and a foyer display shelf for plates or treasured collectibles. The true highlight is the extended 12' x 20' screened lanai overlooking tranquil water and a grassy berm, with no homes directly behind. The western exposure creates a beautiful setting for enjoying Florida's spectacular sunsets, while the private view provides a welcome sense of seclusion. No-see-um screening and replaced lanai screen fasteners add to the outdoor enjoyment. The front porch is also screened, and the driveway has been widened for added convenience. The original owners have taken a proactive approach to maintaining and protecting their home. The tile roof has been inspected annually, and roof vents were proactively replaced with galvanized aluminum vents in 2026. The entire exterior was painted and sealed in 2021. A whole-house generator connected to a 500-gallon propane tank was installed in 2023 and carries a 10-year warranty. Storm protection includes impact glass in three windows and hurricane curtains on the remaining windows and doors, including five motorized units with remote controls. Additional improvements include an insulated garage door, added attic insulation (R-8 added to the original R-12), and 2 overhead, garage storage racks. Major updates include a new HVAC system and water heater in 2025, a new washer and dryer in 2025, and a new refrigerator in 2024. Additional improvements include an insulated garage door, added attic insulation, two ceiling-mounted garage storage racks, new coach lights in 2026, and an Alert 360 alarm system. IslandWalk at West Villages is a gated, master-planned community spanning 830 acres, connected by scenic freshwater canals, walking paths and arched bridges reminiscent of Venice, Italy. Amenities include 12 lighted pickleball courts, 8 clay/Har-Tru tennis courts, 3 pools, 2 fitness centers, 6 bocce courts, event centers, dog parks, fire pits, an art room, community kitchens and a gazebo. A staffed guardhouse, abundant wildlife and picturesque walkways enhance this exceptional Florida lifestyle. Discover this special home in a truly distinctive community.
| Elementary School | Middle School | High School |
|---|---|---|
| Taylor Ranch Elementary Elementary School | Venice Area Middle Middle School | Wellen Park High High School |
| Price History | |
|---|---|
| 10/24/2026 | Listed $494,500 |
General Features
| Sewer | Public Sewer |
|---|---|
| Heating | Central,Electric |
| Cooling | Central Air,Humidity Control |
| Utilities | Cable Connected,Electricity Connected,Fiber Optics,Propane,Public,Sewer Connected,Sprinkler Recycled,Street Lights,Underground Utilities,Water Connected |
| Possession | Close Of Escrow |
| Roof | Tile |
| Appliances | Dishwasher,Disposal,Dryer,Electric Water Heater,Exhaust Fan,Microwave,Range,Range Hood,Refrigerator,Washer |
| Zoning | V |
| HOA Fee | 1165 |
| Garage Spaces | 2 |
| Association Fee Includes | 24-Hour Guard,Cable TV,Community Pool,Internet,Maintenance Grounds,Manager,Recreational Facilities |
| Patio/Porch Features | Front Porch,Rear Porch |
| Security Features | Fire Alarm,Gated Community,Smoke Detector(s) |
| Construction Materials | Block,Stucco |
| Pets Allowed | Cats OK,Dogs OK,Number Limit |
| Year Built | 2015 |
| View | Water |
| Levels | One |
| Property Subtype | Single Family Residence |
| Tax Year | 2025 |
| Ownership | Fee Simple |
| Waterfront Features | Pond |
| Community Features | Fishing,Association Recreation - Owned,Buyer Approval Required,Clubhouse,Community Mailbox,Deed Restrictions,Dog Park,Fitness Center,Gated Community - Guard,Golf Carts OK,Irrigation-Reclaimed Water,No Truck/RV/Motorcycle Parking,Playground,Pool,Sidewalks,Special Community Restrictions,Tennis Court(s) |
| Assoc Fee Paid Per | Quarterly |
| County | Sarasota |
| New Construction | false |
| Property Type | Residential |
| Association Amenities | Basketball Court,Barbecue,Cable TV,Clubhouse,Fence Restrictions,Fitness Center,Gated,Pickleball Court(s),Playground,Pool,Recreation Facilities,Spa/Hot Tub,Tennis Court(s),Trail(s),Vehicle Restrictions |
| Attached Garage | true |
| Energy Efficient | HVAC,Insulation,Thermostat,Windows |
| Subdivision Name | ISLANDWALK AT THE WEST VILLAGE |
| Facing Direction | East |
| Garage Y/N | true |
| Green Indoor Air Quality | Air Filters MERV 10+ |
| Green Water Conservation | Gray Water System,Irrig. System-Rainwater from Ponds |
| Total Rooms | 3 |
| Full Baths | 2 |
| Status | Active |
| Directions | Route 41, to main gate of Islandwalk, Right on Tantino, Right on Neviano St., Right on Ortona to 19831 Ortona on the left. |
| High School | Wellen Park High |
| City | VENICE |
| Association Name | Castle Group/ Casey Burch |
| Senior Community Y/N | false |
| MLS Area | 34293 - Venice |
| Lot Size Units | Square Feet |
| Lot Size Square Feet | 7607 |
| Carport Y/N | false |
| Elementary School | Taylor Ranch Elementary |
| Property Attached Y/N | false |
| Land Lease Y/N | false |
| Tax Annual Amount | 3219.94 |
| Middle/Junior High School | Venice Area Middle |
| Property Condition | Completed |
| Additional Parcels Y/N | false |
| Lease Considered Y/N | true |
| Virtual Tour | https://www.propertypanorama.com/instaview/stellar/N6146302 |
| Building Area Units | Square Feet |
| Living Area Units | Square Feet |
| Builder Name | Divosta Homes, L.P. |
| Standard Status | Active |
| Occupancy Type | Owner |
| TaxOtherAnnualAssessmentAmount | 941 |
| Tax Lot | 331 |
| Legal Description | LOT 331, ISLANDWALK AT THE WEST VILLAGES PH 2H & 2I |
| Water View | Pond |
| Minimum Lease | 6 Months |
| Water Access Y/N | false |
| Monthly HOA Amount | 388.33 |
| Additional Rooms | Den/Library/Office |
| Water View Y/N | true |
| Flood Zone Code | X |
| In Law Suite YN | false |
| Flood Zone Code X | Yes |
| DockY/N | false |
Interior Features
| Interior Amenities | Ceiling Fan(s),High Ceilings,In Wall Pest System,Open Floorplan,Primary Bedroom Main Floor,Smart Thermostat,Solid Surface Counters,Walk-In Closet(s),Window Treatments |
|---|---|
| Flooring | Carpet,Ceramic Tile,Tile,Vinyl |
| Furnished Y/N | Unfurnished |
| Total Stories | 1 |
| Air Conditioning Y/N | true |
| Heating Y/N | true |
| Window Features | Drapes,Shades |
| Fireplace Y/N | false |
| Laundry Features | Electric Dryer Hookup,Laundry Room |
| Total Bedrooms | 2 |
| LivingAreaSource | Public Records |
| Total Baths | 2 |
Exterior Features
| Exterior Amenities | Gray Water System,Hurricane Shutters,Irrigation System,Lighting,Permeable Paving,Rain Gutters,Sliding Doors |
|---|---|
| Vegetation | Mature Landscaping,Trees/Landscaped |
| Lot Features | Cleared,Cul-De-Sac |
| Water Source | Public |
| Lot Size Area | 7607 |
| Foundation Details | Slab |
| Building Area Total | 2278 |
| Lot Size Acres | 0.17 |
| Road Surface Type | Asphalt,Paved |
| Private Pool | false |
| Waterfront Y/N | true |
| Covered Spaces | 2 |
| Builder Model | Abbeyville |
| Road Responsibility | Public Maintained Road |
Amenities
- Foreclosure
- Views
- Short Sale
- New Construction
- Adult 55+
- Lease To Own
- No HOA Fees
- Furnished
- Primary On Main
- Air Conditioning
- Seller Finance
- Green
- Fixer Upper
- Horse
- Golf
- Fireplace
- Deck
- Garage
- Basement
- Pool
Property vs Single Family Average in 34293
Price
Taxes
Year Built
 Copyright © MFRMLS.com All information deemed reliable but not guaranteed. All properties are subject to prior sale, change or withdrawal. Neither listing broker(s) or information provider(s) shall be responsible for any typographical errors, misinformation, misprints and shall be held totally harmless. Listing(s) information is provided for consumers personal, non-commercial use and may not be used for any purpose other than to identify prospective properties consumers may be interested in purchasing. Information on this site was last updated Last updated on November 6, 2026 4:21 PM UTC The listing information on this page last changed on Last updated on November 6, 2026 4:21 PM UTCd. The data relating to real estate for sale on this website comes in part from the Internet Data Exchange program of MFR MLS.
All information deemed reliable but not guaranteed. All properties are subject to prior sale, change or withdrawal. Neither listing broker(s) or information provider(s) shall be responsible for any typographical errors, misinformation, misprints and shall be held totally harmless. Listing(s) information is provided for consumers personal, non-commercial use and may not be used for any purpose other than to identify prospective properties consumers may be interested in purchasing.
Updated on November 6, 2026 4:21 PM UTC
 Copyright Southeast Florida Multiple Listing Service © 2026. Accuracy of listing information is not guaranteed. Listing information is provided for personal consumer, non-commercial use, solely to identify potential properties for potential purchase. All other use is strictly prohibited, is a violation of the terms of use, and may violate federal and state law.
Data Last Updated: November 6, 2026 4:18 PM UTC
 © 2026 Florida Gulf Coast MLS (FGCMLS) Information deemed reliable, but not guaranteed. The IDX data relating to real estate for sale on this web site comes in part from the Florida Gulf Coast Multiple Listing Service. The information being provided is for consumers' personal, non-commercial use and may not be used for any purpose other than to identify prospective properties consumers may be interested in purchasing. Information is deemed reliable but not guaranteed.
