
Views - New Construction - Primary on Main

Address
Tbd 47th Avenue Ne, NAPLES, FL
Price
$ 594,900
Property Attributes
- MLS#O6453227
- TypeSingle Family
- Listing Status Active
- CountyCollier
- CityNAPLES
- AreaNaples
- NeighborhoodGOLDEN GATE ESTATE UNIT 61
- Zip34120
- StyleFlorida
- Year Built2027
- Taxes$ 1168
- Price$ 594,900
- Bedrooms4
- Full Bathrooms3
- Half Bathrooms0
- Sqr Footage2436
- Lot Size2.27 Acres
Data Source:
Stellar MLS
Property Description
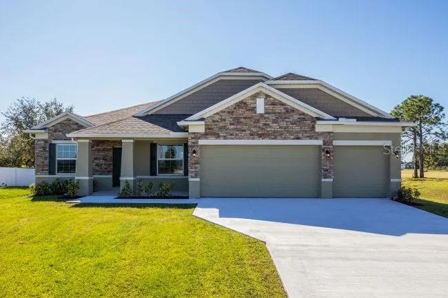
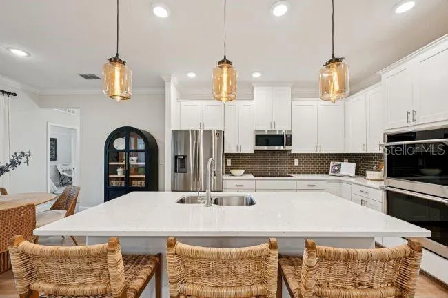
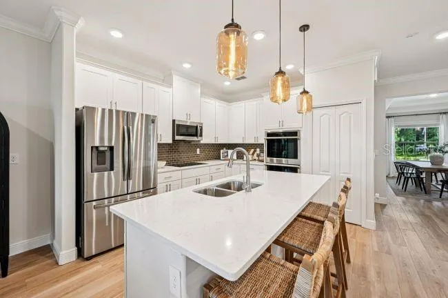
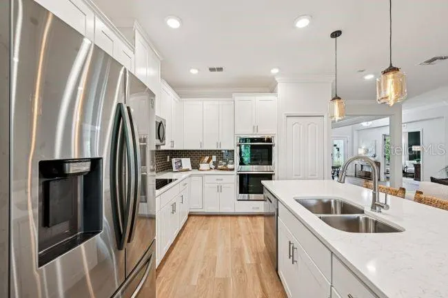
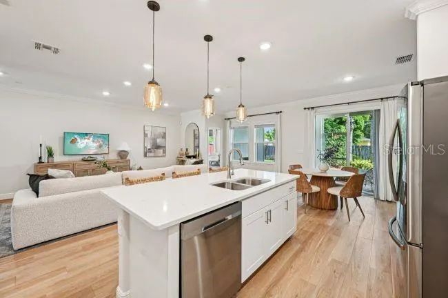
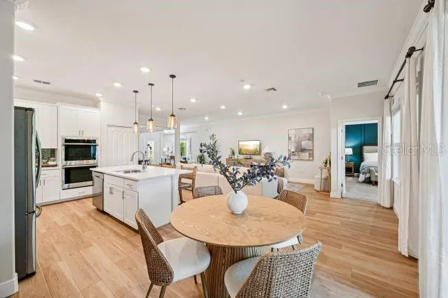
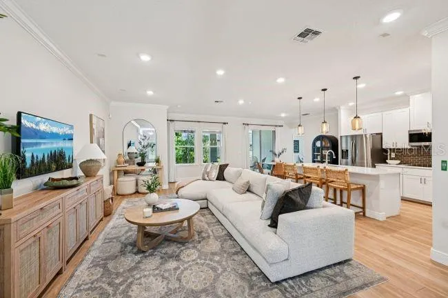
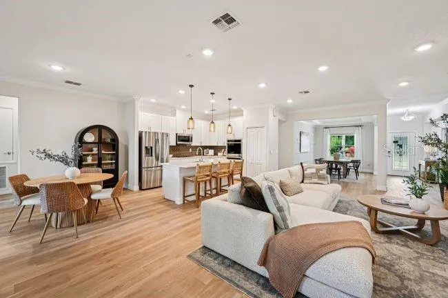
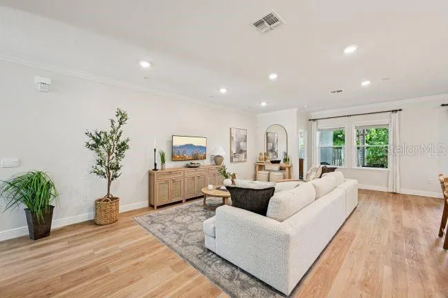
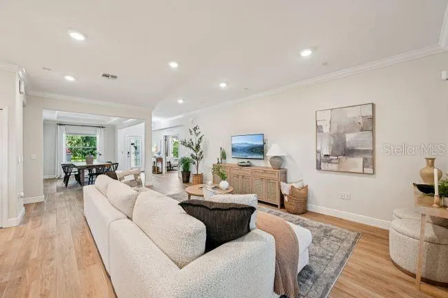
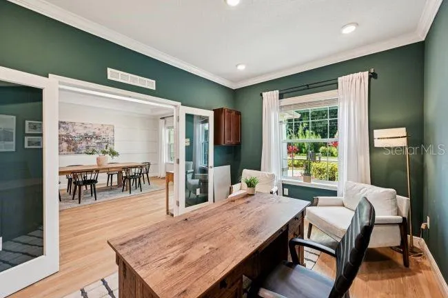
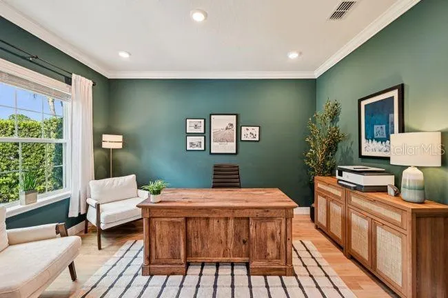
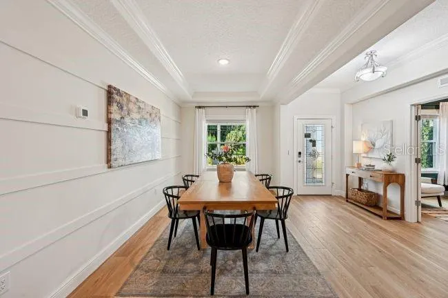
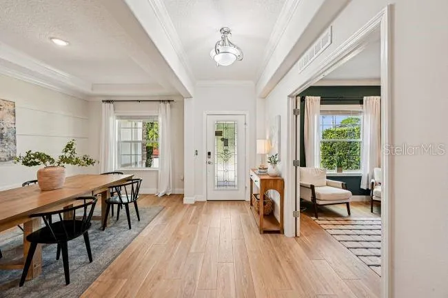
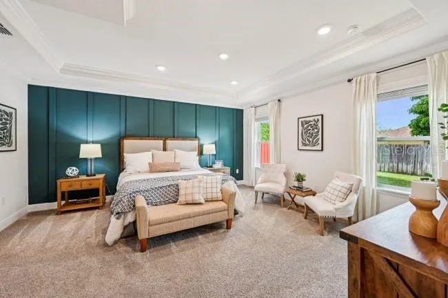
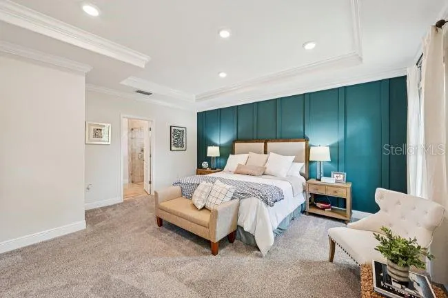
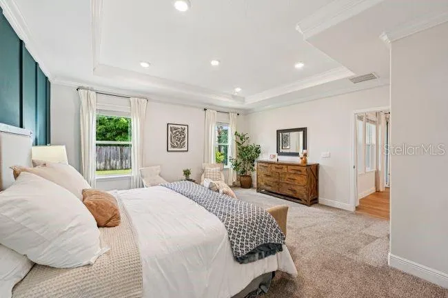
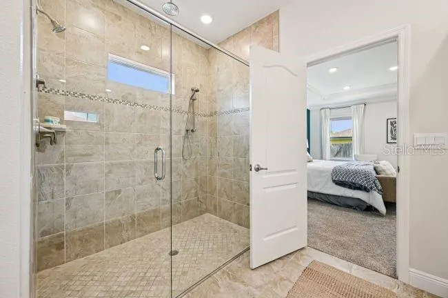
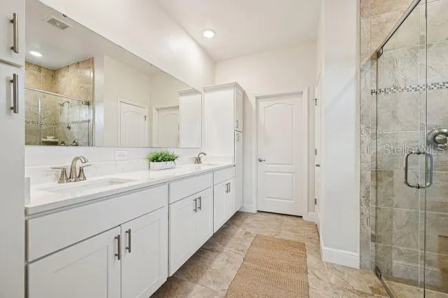
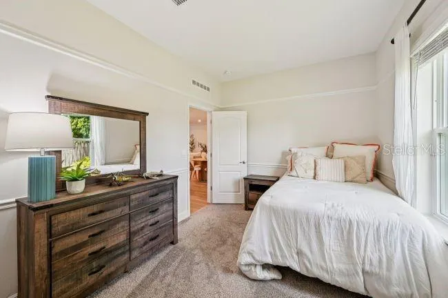
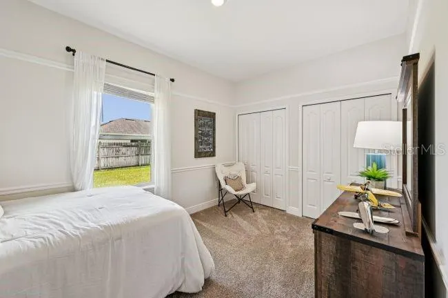
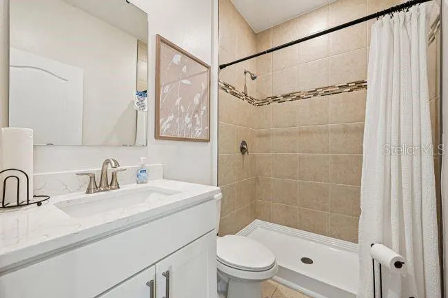
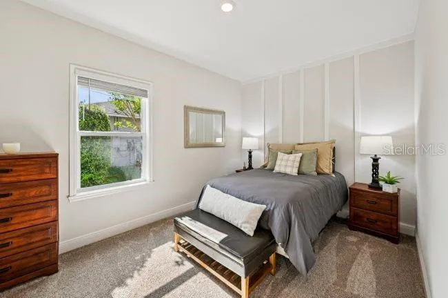
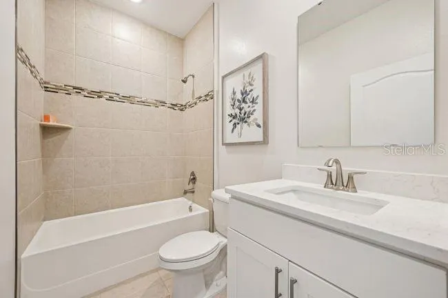
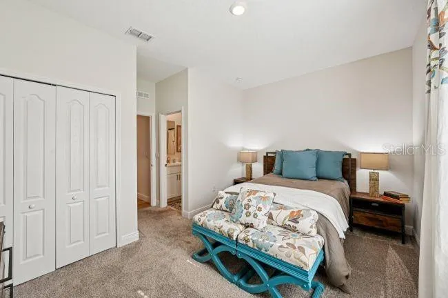
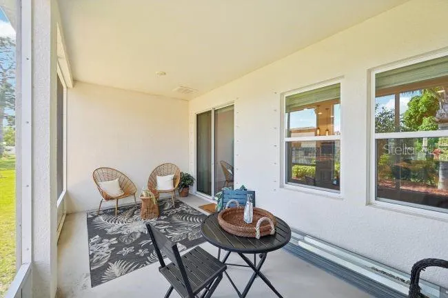
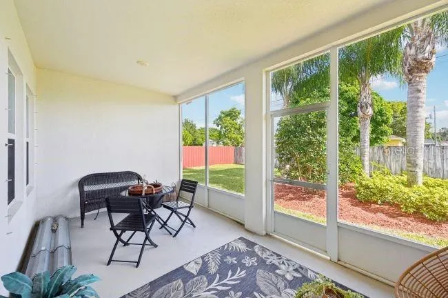
Pre-Construction. To be built. The Sierra floor plan showcases a thoughtfully designed interior, impressive architectural details, and an extensive collection of modern upgrades, all set on an expansive 2.27-acre homesite. The exterior is enhanced by a distinctive stone accent, professionally installed landscaping, and a covered front porch. Inside, 9’4” ceilings and a well-planned layout create an inviting sense of space throughout. Step into the open foyer, with a Formal Dining Room on one side and a private Den with double French glass doors on the other. The expansive Great Room flows seamlessly into the gourmet kitchen, creating an open-concept living space enhanced by abundant natural light. The Gourmet Kitchen features the Chef's Kitchen Appliance Package with stainless steel appliances, quartz countertops, upgraded soft-close cabinetry, and a large center island. A spacious informal dining area just off the kitchen provides additional room for everyday dining, while double-panel glass doors extend the living space to the covered lanai, creating a seamless connection between indoor and outdoor living. The private Primary Suite features a spacious walk-in closet and a deluxe ensuite with dual vanities and an oversized tile-surround shower. Three secondary bedrooms are thoughtfully positioned on the opposite side of the home, with two sharing a full bathroom and the fourth featuring its own private ensuite bath with a tile-surround shower. A three-car garage adds valuable storage and parking space. Additional features include cordless blinds, impact windows, and architectural shingles. Smart Home features include a Smart Thermostat, Keyless Entry Smart Door Lock, and Deako Smart Switches, adding modern functionality throughout. Flooring details include EVP flooring throughout the main living spaces. Backed by a full builder warranty, this home also comes with the added advantage of no HOA or CDD fees. Located in Golden Gate, the community combines a central location with a laid-back Florida lifestyle, with outdoor recreation and everyday amenities throughout the surrounding area. The Sierra brings together spacious living areas, well-appointed finishes, and desirable modern features. Schedule your private tour today! We can’t wait to welcome you home!
| Price History | |
|---|---|
| 10/27/2026 | Listed $594,900 |
General Features
| Sewer | Septic Tank |
|---|---|
| Heating | Central,Electric |
| Cooling | Central Air |
| Utilities | Cable Available |
| Possession | Close Of Escrow |
| Roof | Other,Shingle |
| Appliances | Built-In Oven,Cooktop,Dishwasher,Disposal,Electric Water Heater,Microwave |
| Zoning | E |
| Garage Spaces | 3 |
| Patio/Porch Features | Covered,Front Porch,Patio |
| Architectural Style | Florida |
| Security Features | Smoke Detector(s),Touchless Entry |
| Construction Materials | Block,Stone,Stucco |
| Pets Allowed | Yes |
| Year Built | 2027 |
| View | Trees/Woods |
| Levels | One |
| Property Subtype | Single Family Residence |
| Tax Year | 2025 |
| Ownership | Fee Simple |
| County | Collier |
| New Construction | true |
| Property Type | Residential |
| Attached Garage | true |
| Subdivision Name | GOLDEN GATE ESTATE UNIT 61 |
| Facing Direction | North |
| Garage Y/N | true |
| Total Rooms | 10 |
| Full Baths | 3 |
| Status | Active |
| Directions | From I-75 N, take exit 111 toward Naples Park and turn right onto Immokalee Rd. Turn right onto Oil Well Rd, then left onto Everglades Blvd N. Turn right onto 43rd Ave NE, then left onto 40th St NE. Turn right onto 47th Ave NE. Home is on the right. |
| City | NAPLES |
| Senior Community Y/N | false |
| MLS Area | 34120 - Naples |
| Lot Size Units | Acres |
| Lot Size Square Feet | 98881 |
| Carport Y/N | false |
| Listing Terms | Cash,Conventional,FHA,VA Loan |
| Property Attached Y/N | false |
| Land Lease Y/N | false |
| Tax Annual Amount | 1168 |
| Home Warranty Y/N | true |
| Property Condition | Pre-Construction |
| Additional Parcels Y/N | false |
| Lease Considered Y/N | false |
| Building Area Units | Square Feet |
| Living Area Units | Square Feet |
| Builder Name | Maronda Homes LLC |
| Standard Status | Active |
| Occupancy Type | Vacant |
| Tax Lot | 72 |
| Legal Description | GOLDEN GATE EST UNIT 61 E 150FT OF TR 72 |
| Minimum Lease | No Minimum |
| Water Access Y/N | false |
| Additional Rooms | Den/Library/Office,Formal Dining Room Separate,Great Room |
| Water View Y/N | false |
| Flood Zone Code | AH |
| In Law Suite YN | false |
Interior Features
| Interior Amenities | High Ceilings,Open Floorplan,Primary Bedroom Main Floor,Pull Down Stairs,Smart Thermostat,Split Bedroom,Stone Counters,Walk-In Closet(s) |
|---|---|
| Flooring | Luxury Vinyl |
| Furnished Y/N | Unfurnished |
| Air Conditioning Y/N | true |
| Heating Y/N | true |
| Window Features | Blinds,Storm Window(s) |
| Fireplace Y/N | false |
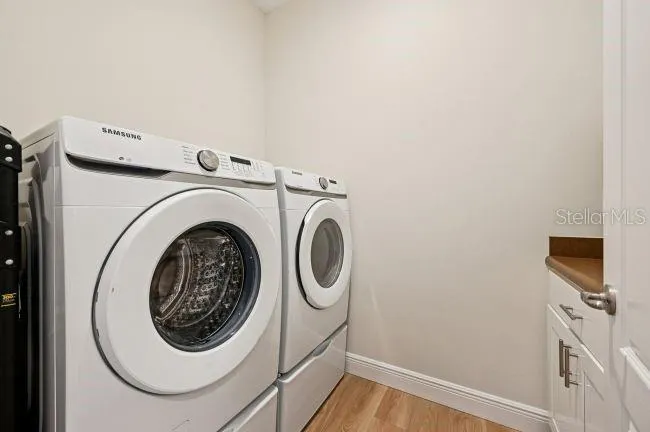
| Laundry Features | Electric Dryer Hookup,Laundry Room,Washer Hookup |
| Total Bedrooms | 4 |
| LivingAreaSource | Builder |
| Total Baths | 3 |
Exterior Features
| Exterior Amenities | Sliding Doors |
|---|---|
| Parking Features | Driveway,Garage Door Opener |
| Lot Features | Landscaped,Oversized Lot |
| Water Source | Well |
| Lot Size Area | 2.27 |
| Foundation Details | Slab |
| Building Area Total | 3342 |
| Lot Size Acres | 2.27 |
| Road Surface Type | Paved |
| Private Pool | false |
| Waterfront Y/N | false |
| Covered Spaces | 3 |
| Builder Model | Sierra V |
Amenities
- Foreclosure
- Views
- Short Sale
- New Construction
- Adult 55+
- Lease To Own
- No HOA Fees
- Furnished
- Primary On Main
- Air Conditioning
- Seller Finance
- Green
- Fixer Upper
- Horse
- Golf
- Fireplace
- Deck
- Garage
- Basement
- Pool
Property vs Single Family Average in 34120
Price
Taxes
Year Built
 Copyright © MFRMLS.com All information deemed reliable but not guaranteed. All properties are subject to prior sale, change or withdrawal. Neither listing broker(s) or information provider(s) shall be responsible for any typographical errors, misinformation, misprints and shall be held totally harmless. Listing(s) information is provided for consumers personal, non-commercial use and may not be used for any purpose other than to identify prospective properties consumers may be interested in purchasing. Information on this site was last updated Last updated on November 6, 2026 4:21 PM UTC The listing information on this page last changed on Last updated on November 6, 2026 4:21 PM UTCd. The data relating to real estate for sale on this website comes in part from the Internet Data Exchange program of MFR MLS.
All information deemed reliable but not guaranteed. All properties are subject to prior sale, change or withdrawal. Neither listing broker(s) or information provider(s) shall be responsible for any typographical errors, misinformation, misprints and shall be held totally harmless. Listing(s) information is provided for consumers personal, non-commercial use and may not be used for any purpose other than to identify prospective properties consumers may be interested in purchasing.
Updated on November 6, 2026 4:21 PM UTC
 Copyright Southeast Florida Multiple Listing Service © 2026. Accuracy of listing information is not guaranteed. Listing information is provided for personal consumer, non-commercial use, solely to identify potential properties for potential purchase. All other use is strictly prohibited, is a violation of the terms of use, and may violate federal and state law.
Data Last Updated: November 6, 2026 4:18 PM UTC
 © 2026 Florida Gulf Coast MLS (FGCMLS) Information deemed reliable, but not guaranteed. The IDX data relating to real estate for sale on this web site comes in part from the Florida Gulf Coast Multiple Listing Service. The information being provided is for consumers' personal, non-commercial use and may not be used for any purpose other than to identify prospective properties consumers may be interested in purchasing. Information is deemed reliable but not guaranteed.
